1027 Gideon Trace
Scotia, NY 12302
Active
$719,000
Listing by:
Terry Little
Coldwell Banker Prime Properties
518-858-2306
from 12:30 PM to 2:30 PM
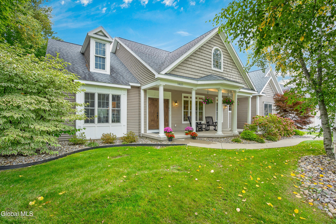
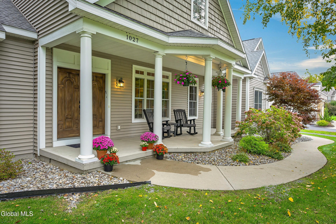
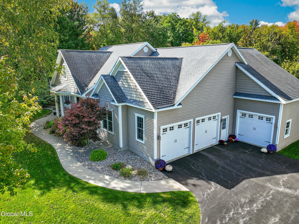
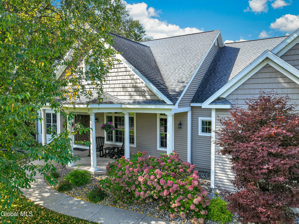
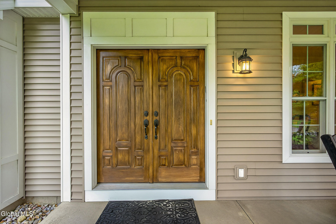
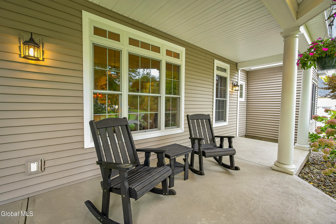
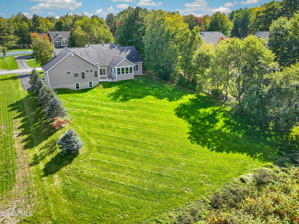
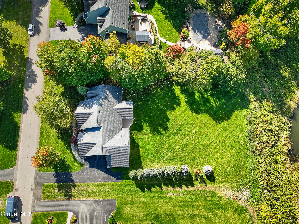
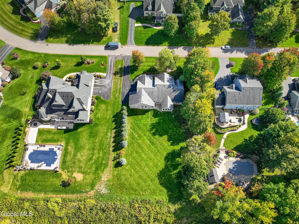
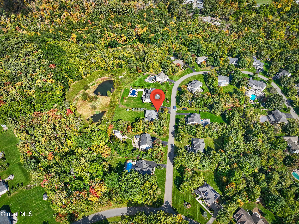
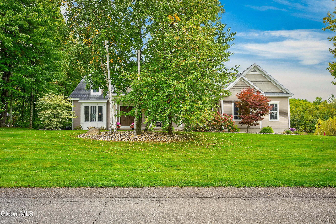
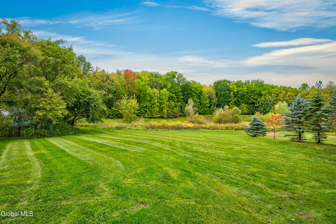
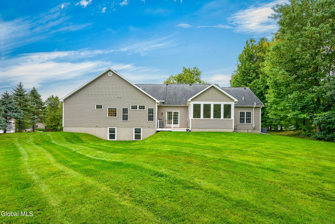
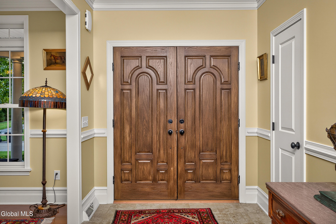
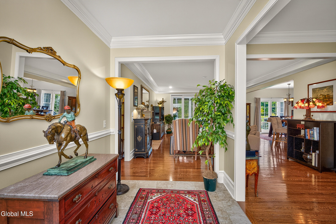
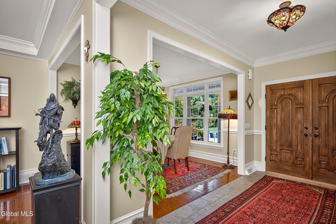
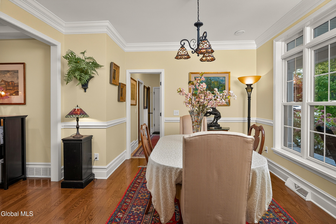
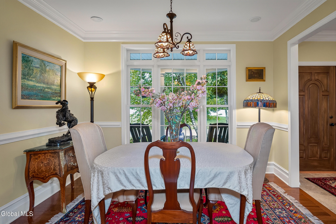
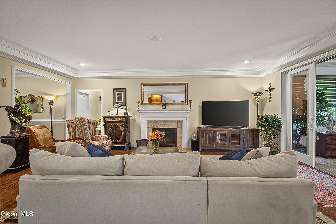
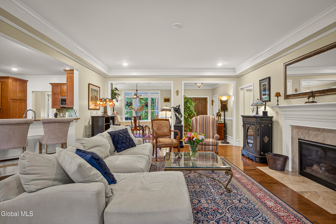
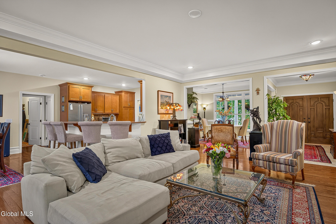
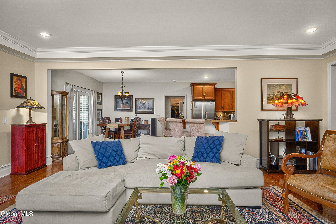
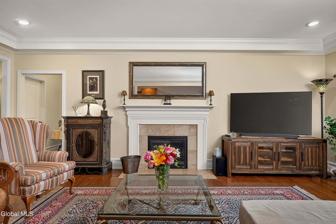
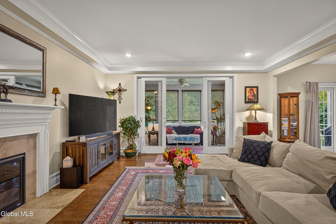
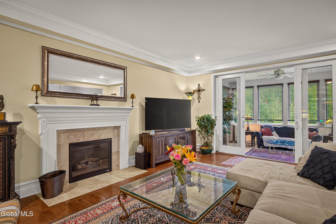
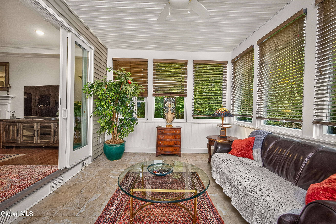
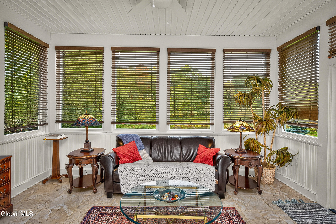
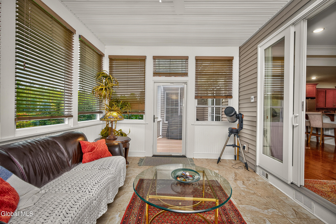
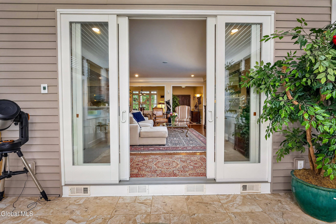
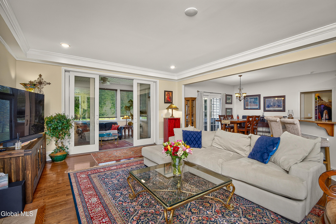
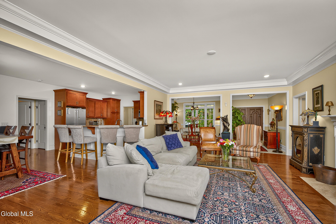
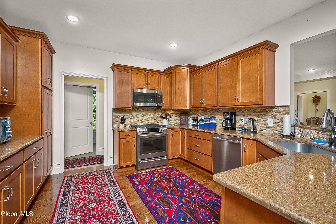
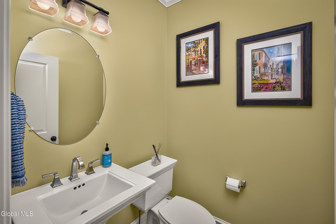
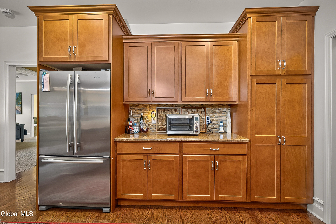
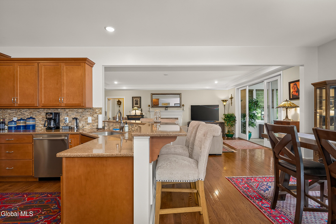
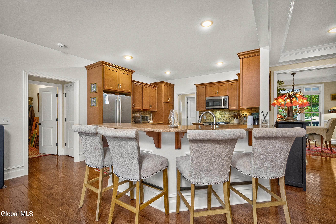
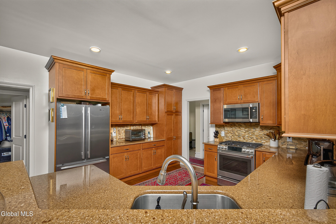
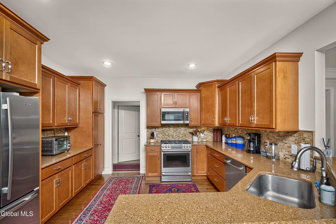
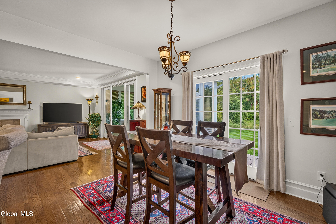
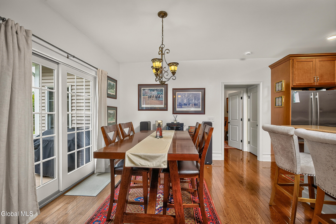
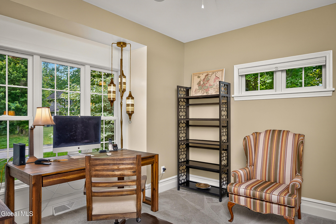
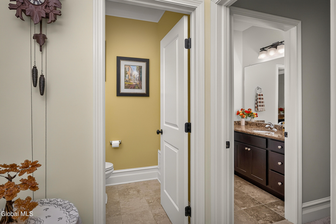
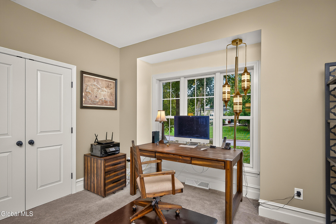
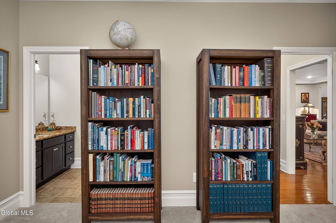
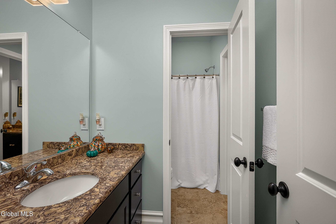
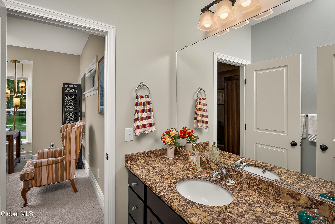
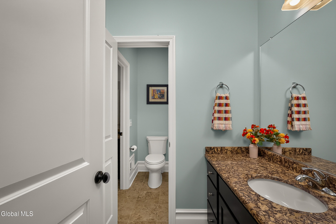
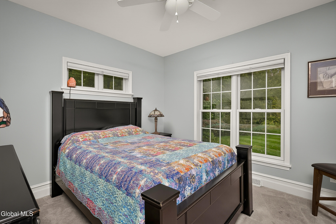
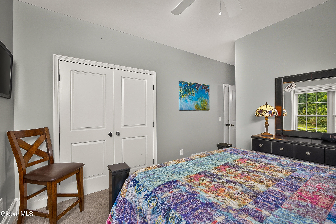
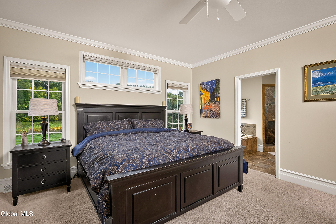
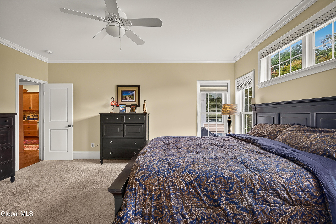
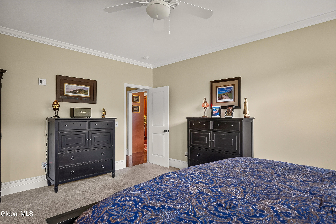
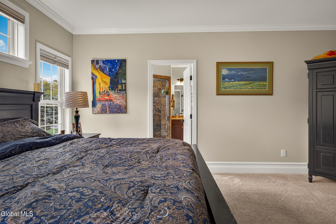
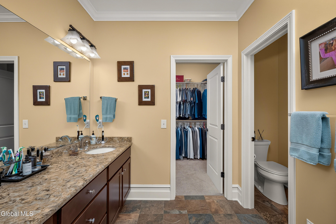
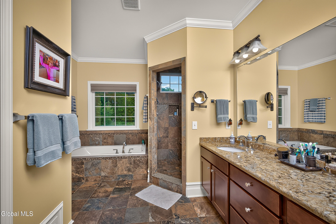
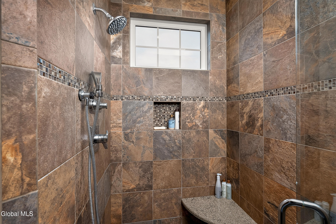
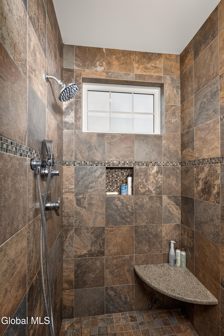
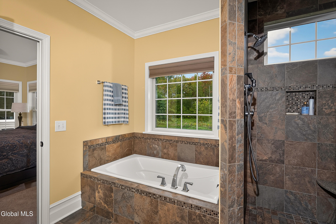
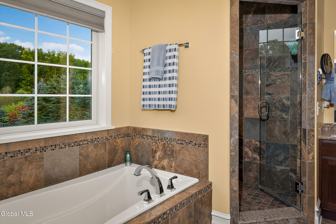
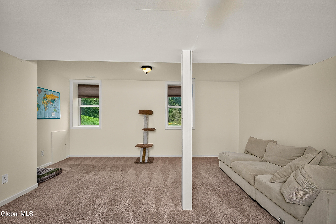
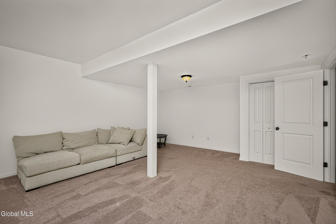
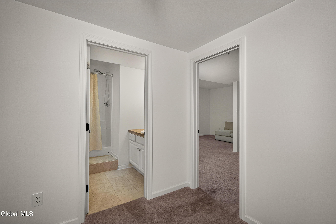
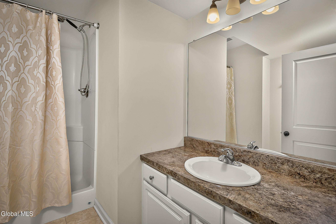
Open House 11/8 12:30-2:30pm. Warm and Inviting are the words best used to describe 1027 Gideon Trace. This easy living custom ranch is situated in sought after Deer Run, in the Town of Charlton but within a 7 minute drive to Glenville. Deer Run sits on a site of 84 acres of pristine woods with forever wild area and offer trails for hiking, or winter sports and allows the homeowner to take advantage of the natural beauty of the land. Built by Bordeau Builders, the quality and expertise of this property is evident in every aspect of the home. The great room flows to both the kitchen and cafe area and to a glass sunroom with heated flooring. It is a pleasure to relax in such a warm and cozy room, overlooking your own slice of heaven. The cafe area is directly in front of the patio that adjoins the sunroom, making this an outdoor oasis in the warmer weather. The separate primary wing of this layout has an generous sized primary bath with stone walk-in shower and soaking tub. Multiple closets make for ease of storage. At the other side of the house the two bedrooms have a full bath in between them. Granite, hardwoods, ceramic tile are all part of the excellent amenities offered here. The 3-car garage is great for extra "adult toys" or storage and the partially finished basement offers a full downstairs bath, and living areas and an egress window for code compliance. Deer Run is the best of both worlds... country living but minutes from major conveniences. You won't find many homes with this much to offer at this price!
BUYER'S AGENT
Connect with a local buyer's agent who advertises with Albany.com
Features
Location
Information is not guaranteed